Our projects, start to finish.
Custom homes in Hilltown and Upper Dublin, additions in Abington, Warminster, Wyndmoor, Huntingdon Valley, and Rockledge, and a beach house in Ocean City. Every photo here is from our own jobs, framing days included.
- Custom Beach Home
- Two-Story Rear Addition in Glenside, PA
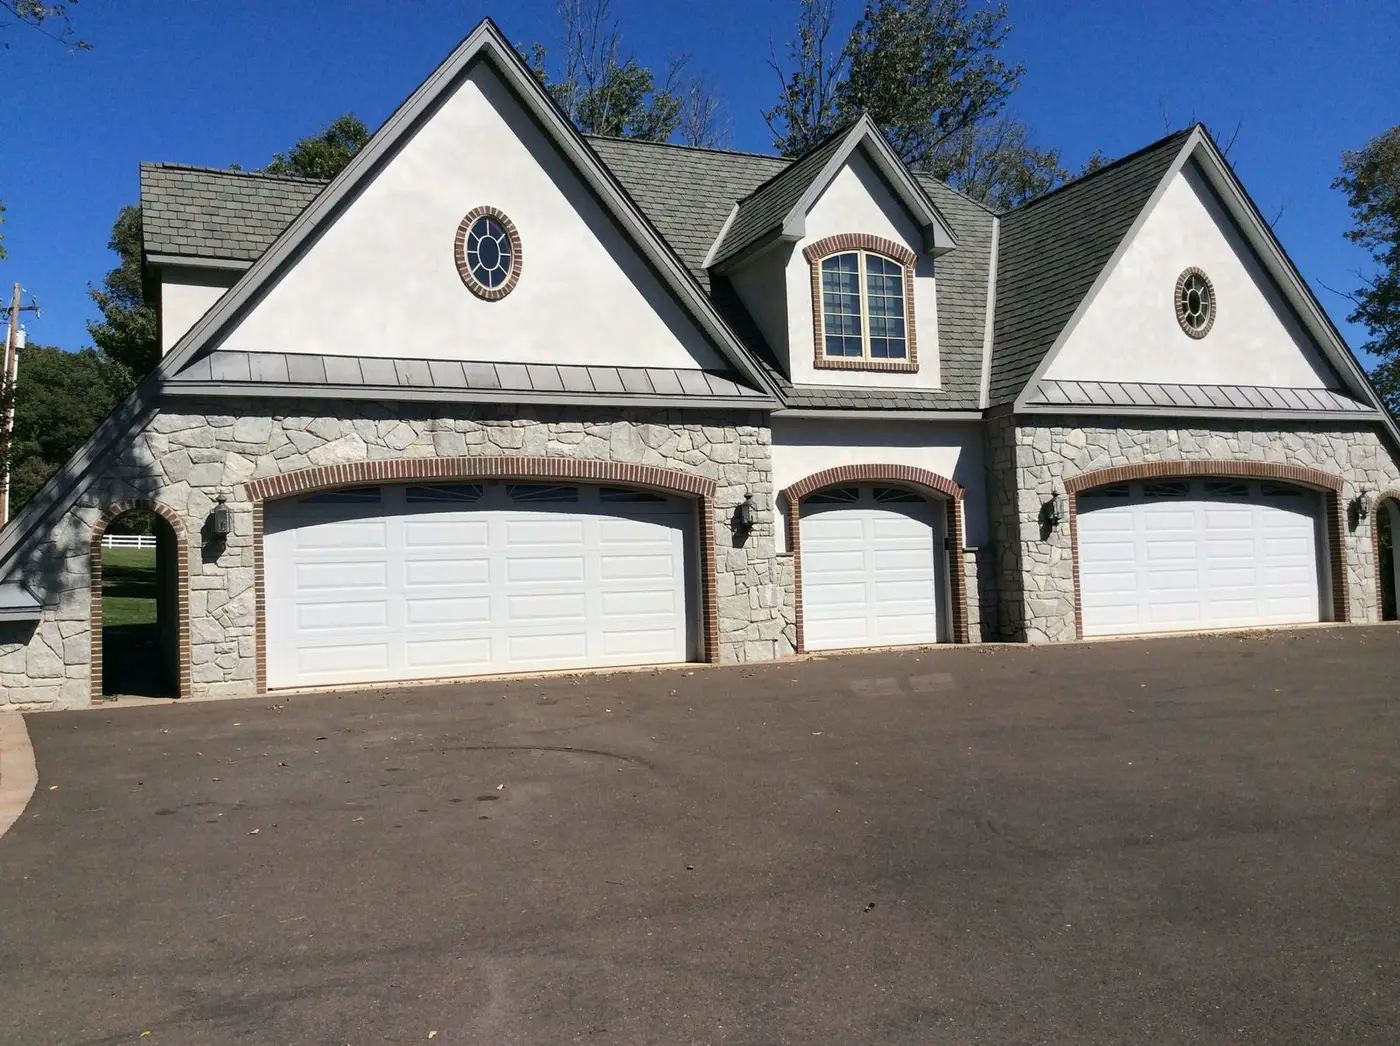
- In-Law Suite, Garage, and Finished Attic Addition in Wyndmoor, PA
- Third-Story Bedroom and Bath Addition in Abington, PA
- Family Room Addition and Porch Renovation in Warminster, PA
- Custom Home in Hilltown, PA
- Functional Home Addition with In-Law Suite in Huntingdon Valley, PA
- Rear Addition Family Room and Kitchen Renovation in Rockledge, PA
- Custom Luxury Home in Upper Dublin, PA
- Interior and Exterior Renovation in Conshohocken, PA
- Custom Single-Family Home in Upper Dublin, PA
Ocean City, NJ · Single-family home · 12 months
Custom Beach Home
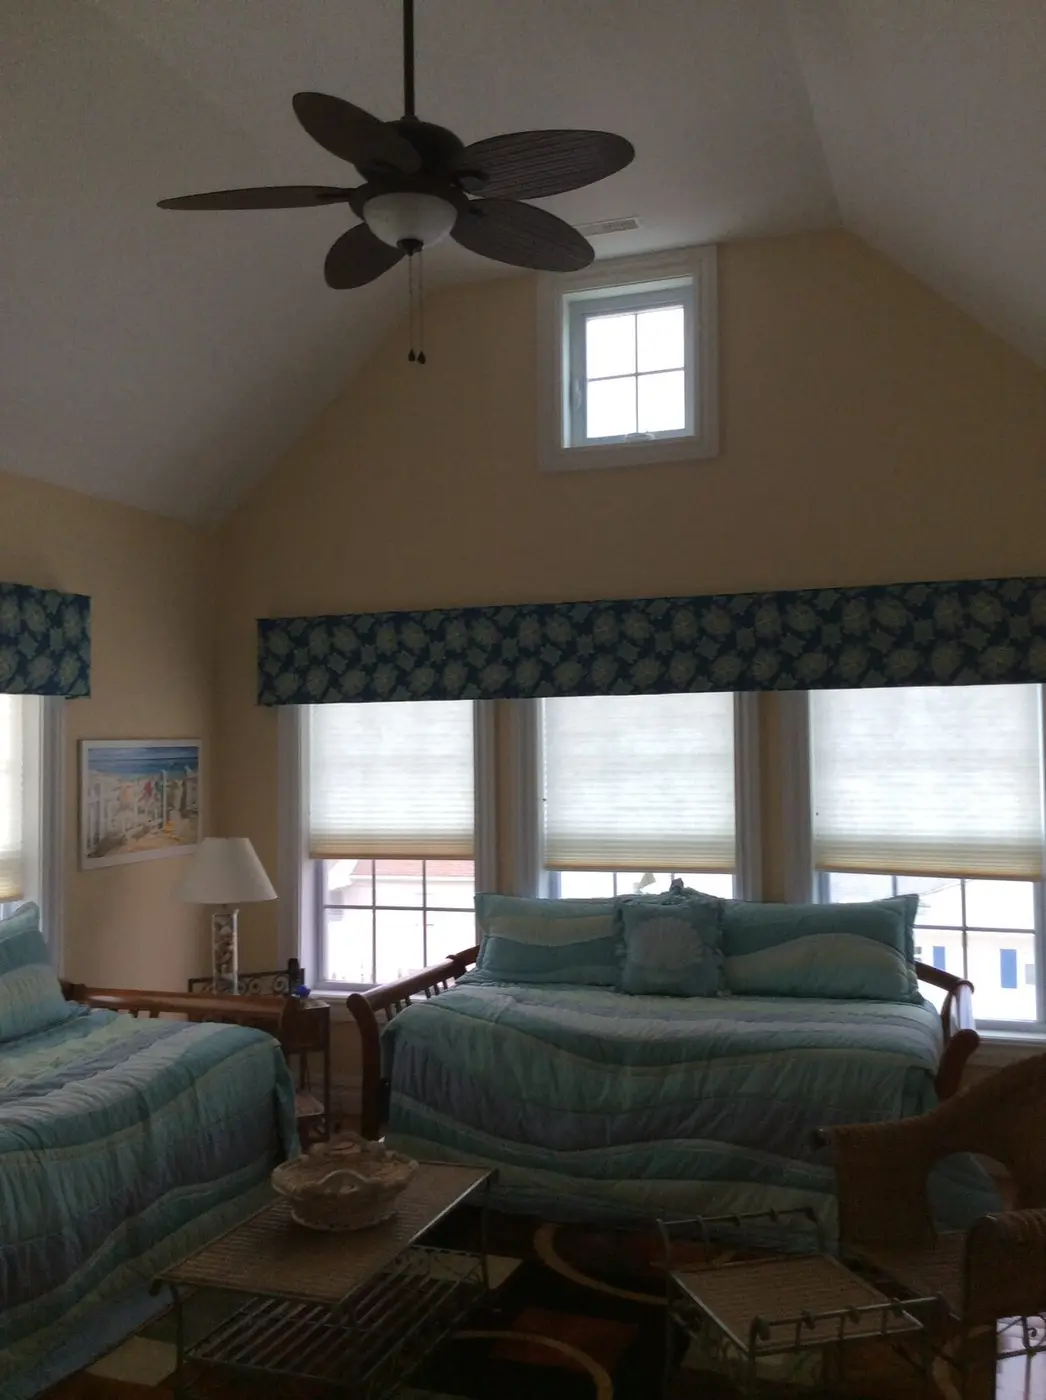
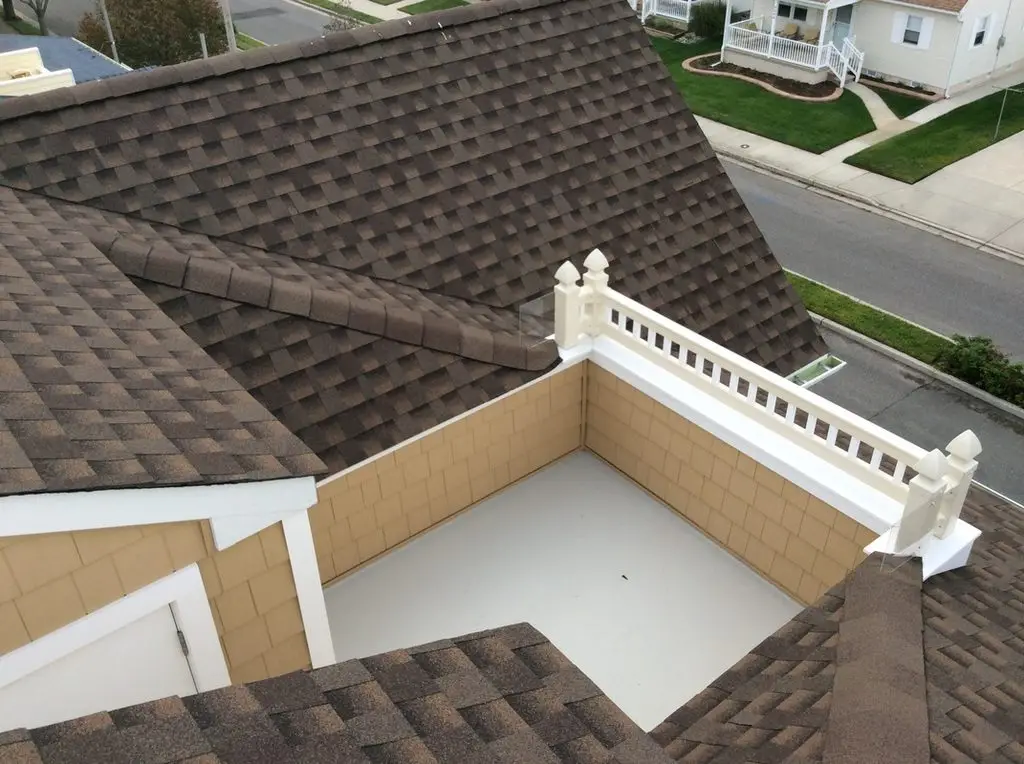
A new single-family shore house in Ocean City, NJ, built over 12 months: two levels of covered porch across the front, a stone base and garage below, and a rooftop deck above.
“It was a pleasure working with Dan. He was hands on throughout the process.”
Glenside, PA · Single-family home · 4 months
Two-Story Rear Addition in Glenside, PA
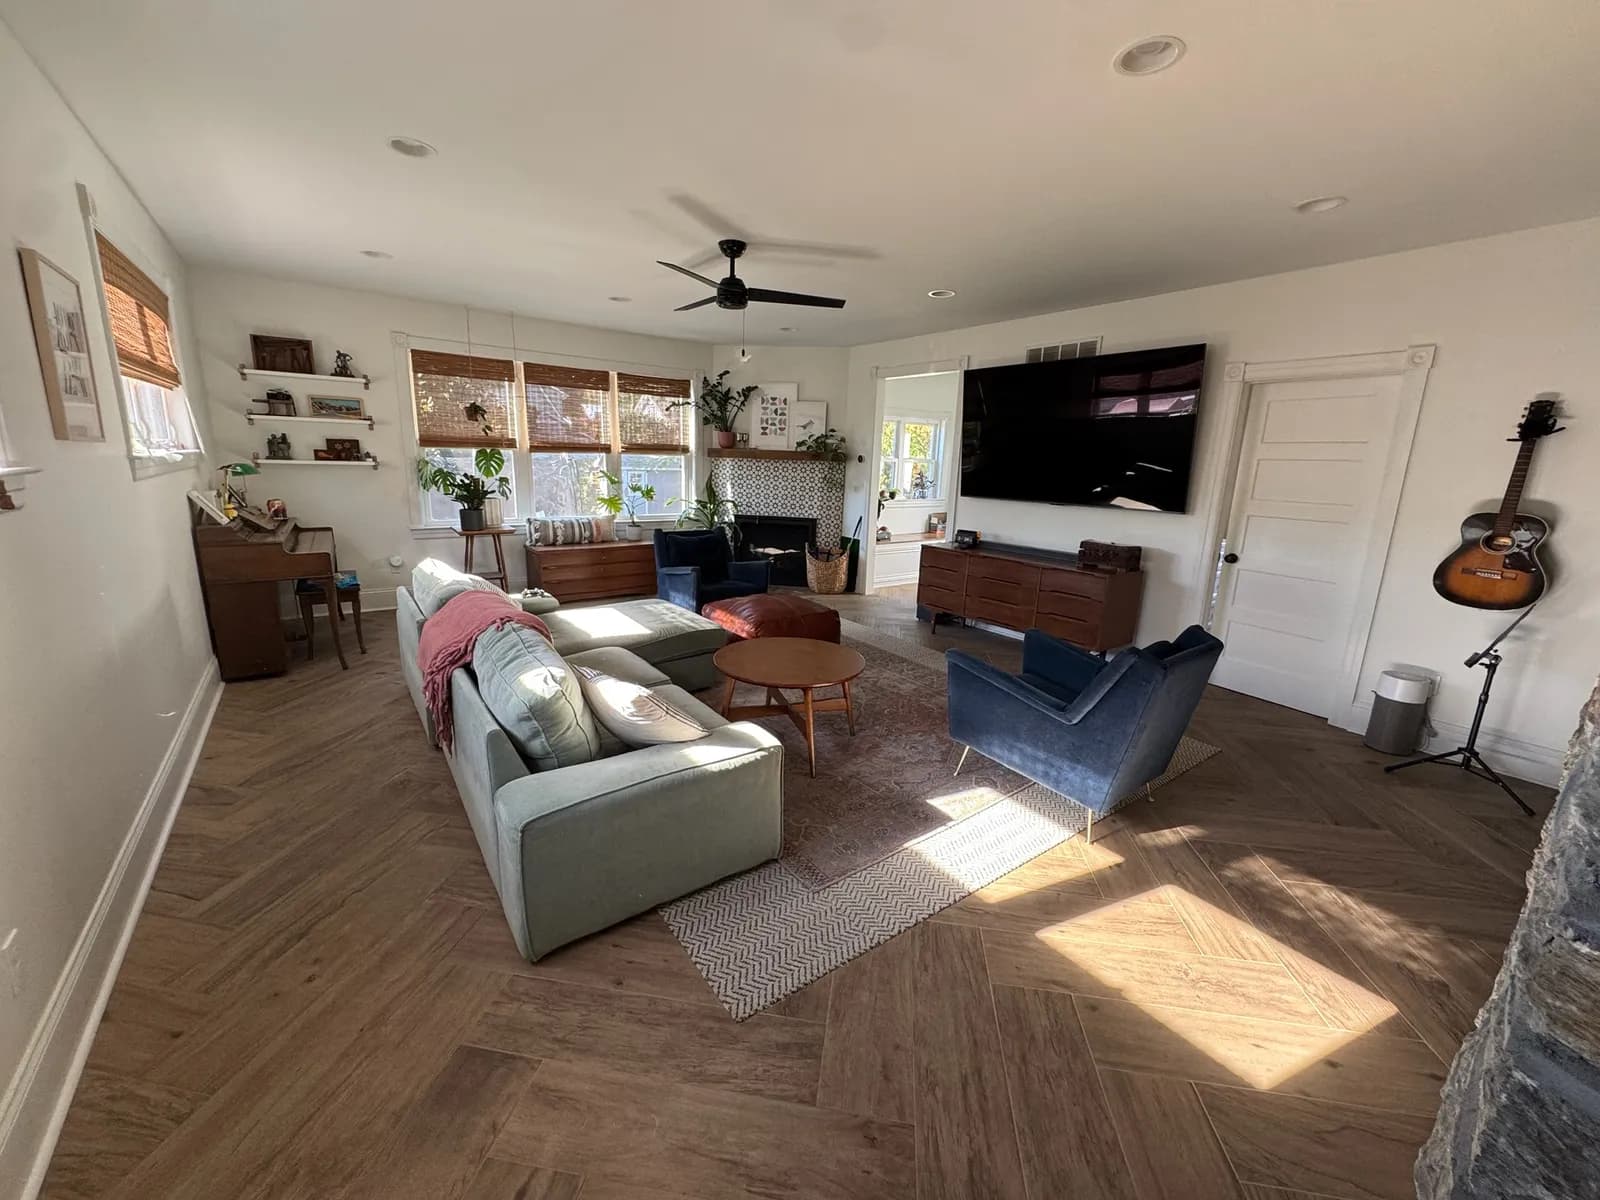
A two-story addition off the back of a stone house in Glenside, built in four months: a family room on the first floor and a master bedroom with its own bath above it.
The old rear stone wall stayed. It is now one side of the family room, and the former window opening passes through to the kitchen. A mudroom with a built-in window seat leads out to the back steps.
Family room
Herringbone plank floor, a gas fireplace with a patterned tile surround, and windows on two sides.
Original stone wall kept
The house's rear wall is the family room's feature wall, with a trimmed pass-through to the kitchen.
Master bedroom and bath
A vaulted ceiling upstairs, a double vanity, and a glass-enclosed tile shower.
Mudroom
A built-in window seat with storage, a closet behind sliding doors, and French doors to the yard.
Wyndmoor, PA · Single-family home · 3 months
In-Law Suite, Garage, and Finished Attic Addition in Wyndmoor, PA
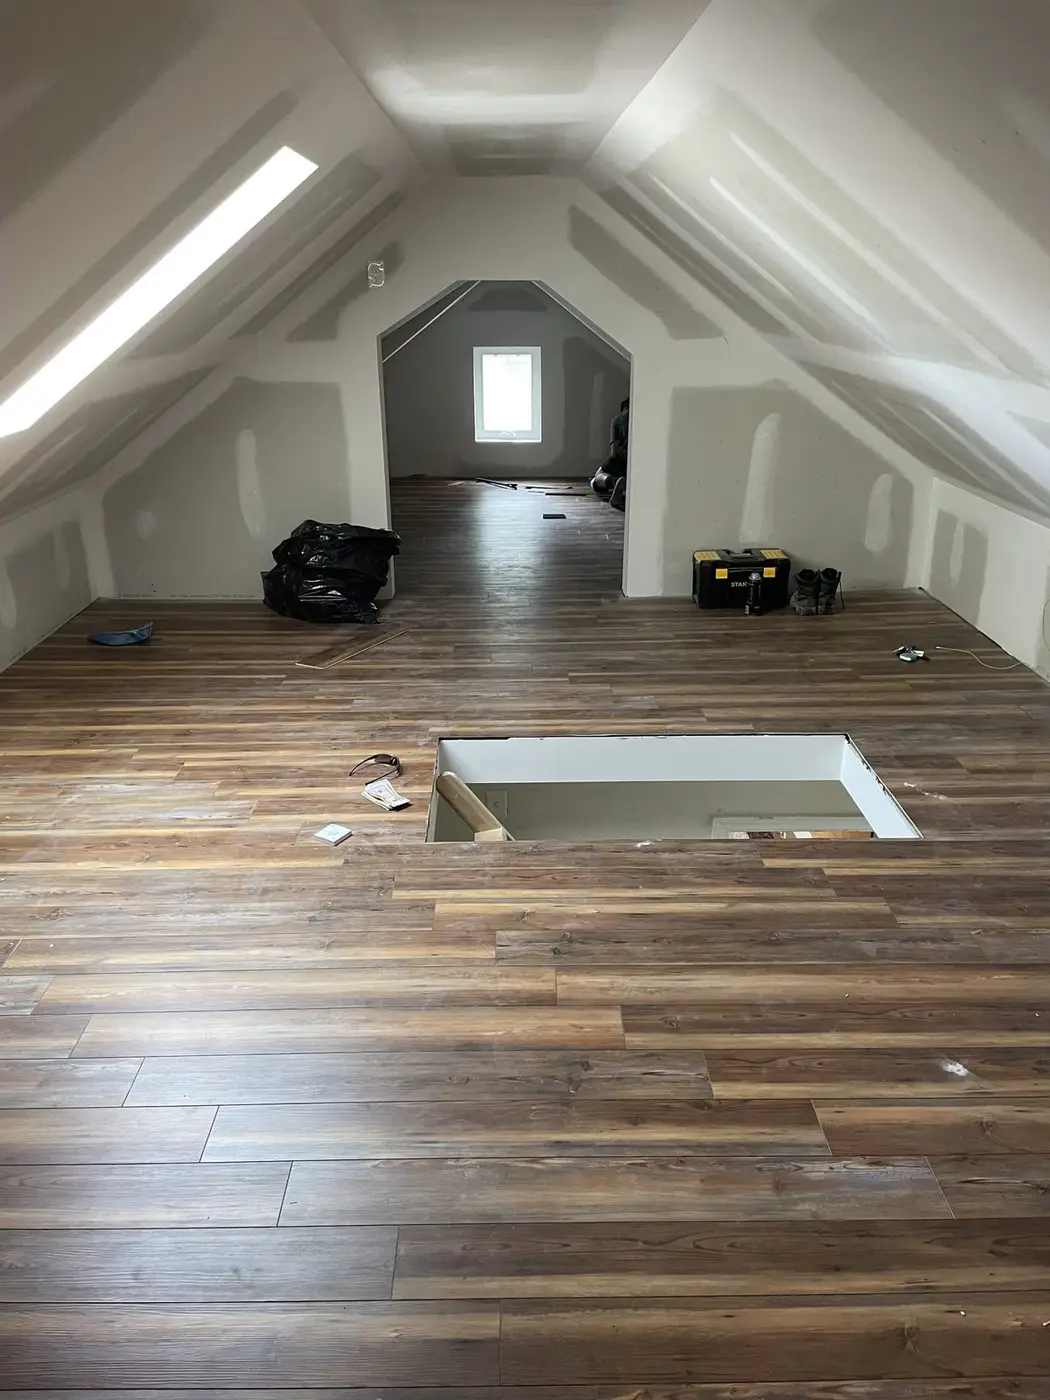
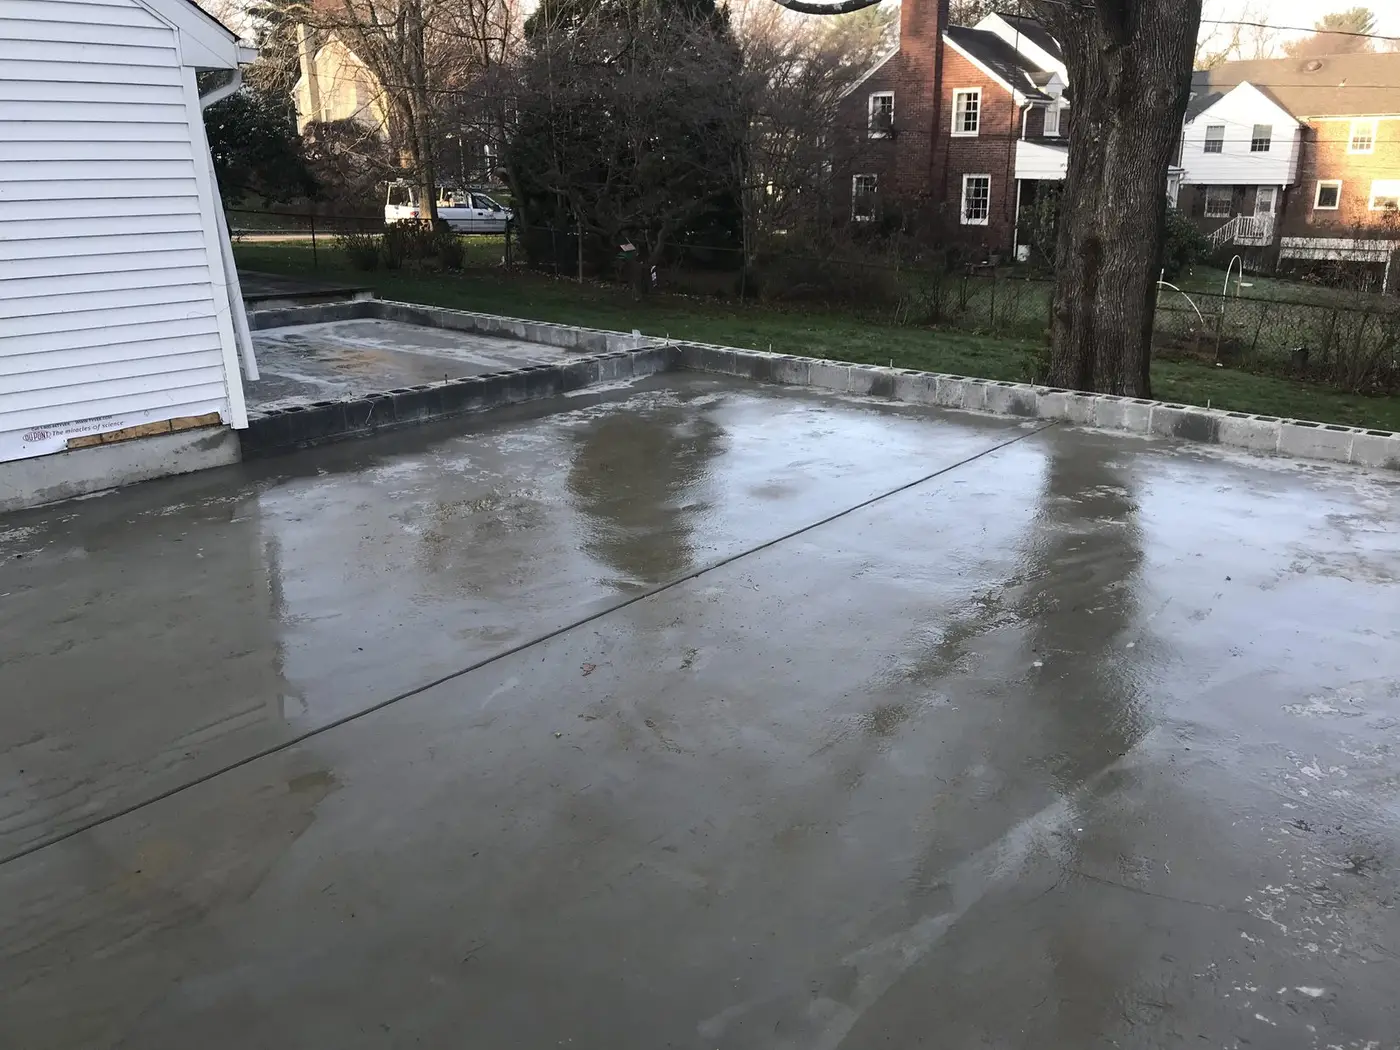
The homeowners wanted an in-law suite plus a two-car garage with a finished attic above it for extra living space. The addition was designed to blend with the existing house.
Inside: a kitchen, a master bedroom with an en-suite bath, and an attic sitting room. The suite opens directly into the new garage. The whole job took three months.
In-law suite
A kitchen, a master bedroom, and a full bath.
Two-car garage
Direct access from inside the house.
Finished attic
A sitting room for relaxing or for guests.
Exterior matched to the house
Siding and rooflines that match the look of the existing home.
“I have used Giuliani Builders as my contractor for several years. Dan's built me an in-law suite addition and completed several smaller jobs, e.g., finishing an attic and remodeling a bathroom. His work is high quality, and his pricing is very competitive. I also appreciate that he is consistently prompt in responding when I reach out. Last year, a storm blew part of a tree onto my roof. It happened on a weekend, and Dan was at my house within the hour to remove the debris, inspect the damage, and secure the roof against leaks until repairs could be made. Who did I trust to make those repairs once the insurance claim was processed? Dan, of course, I've had some crazy Pinterest ideas, and he's even pulled them off! (They look great too.)”
Abington, PA · Single-family home · 2 months
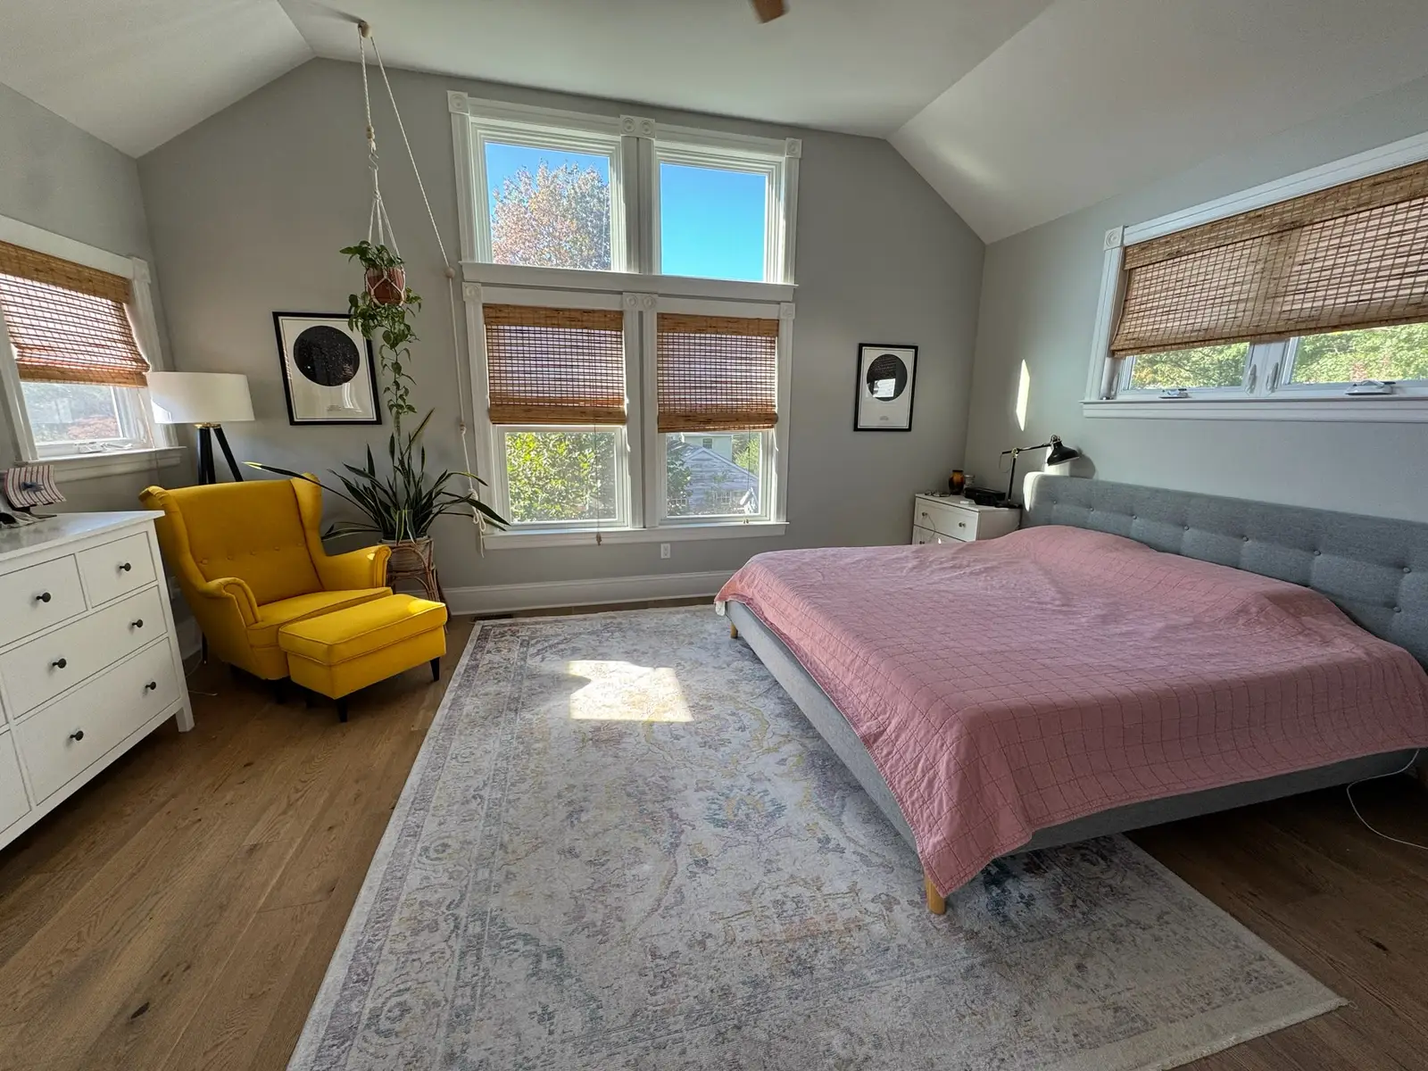
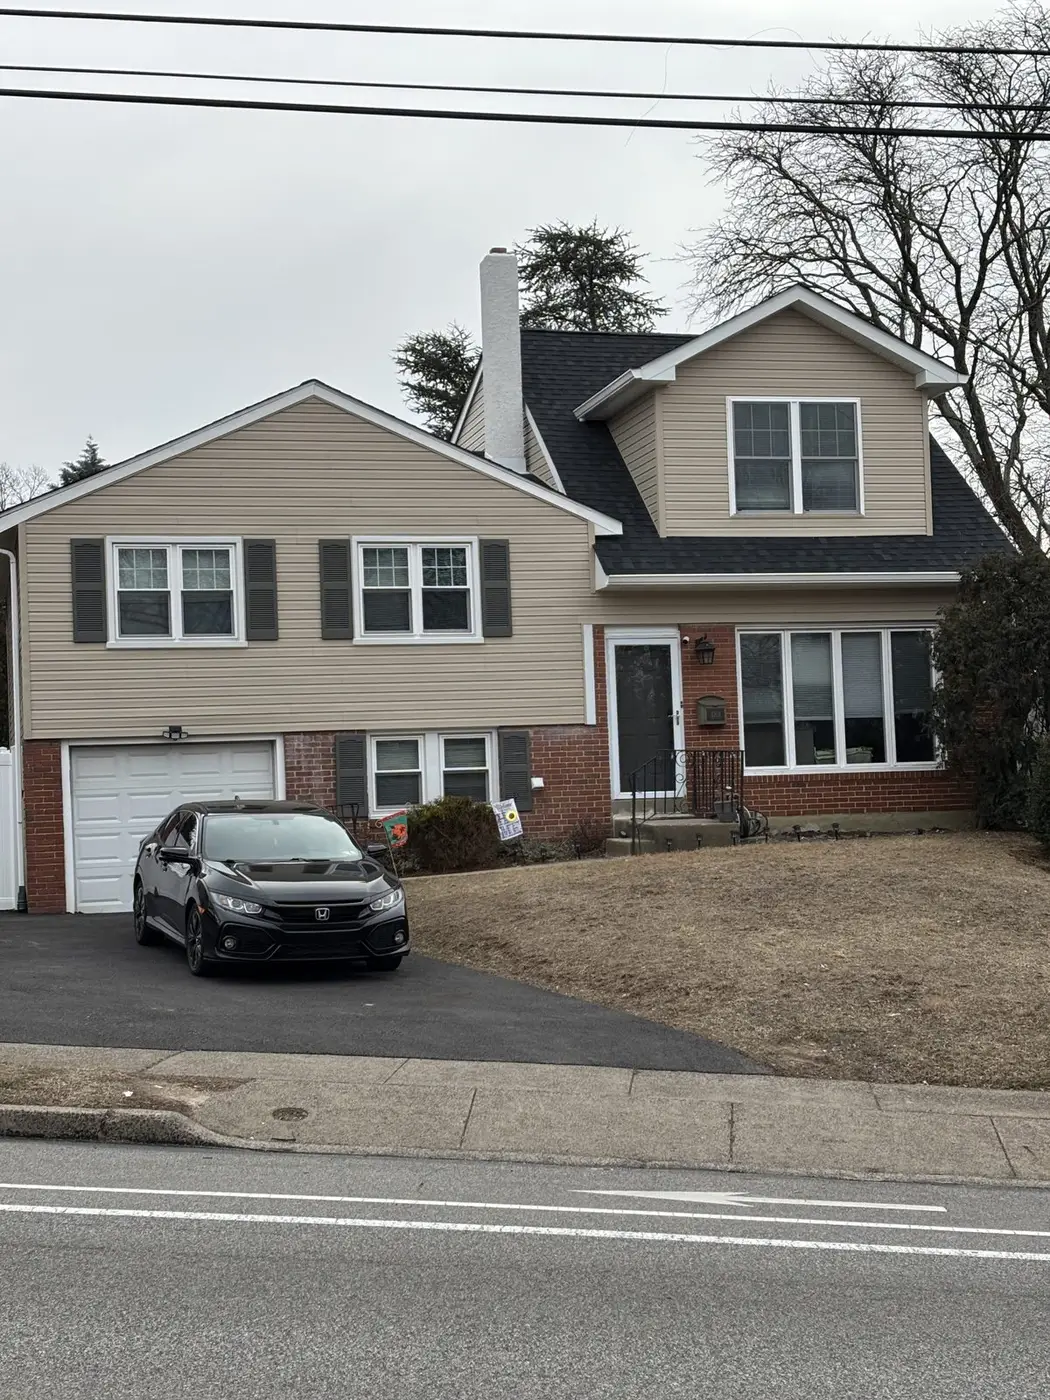
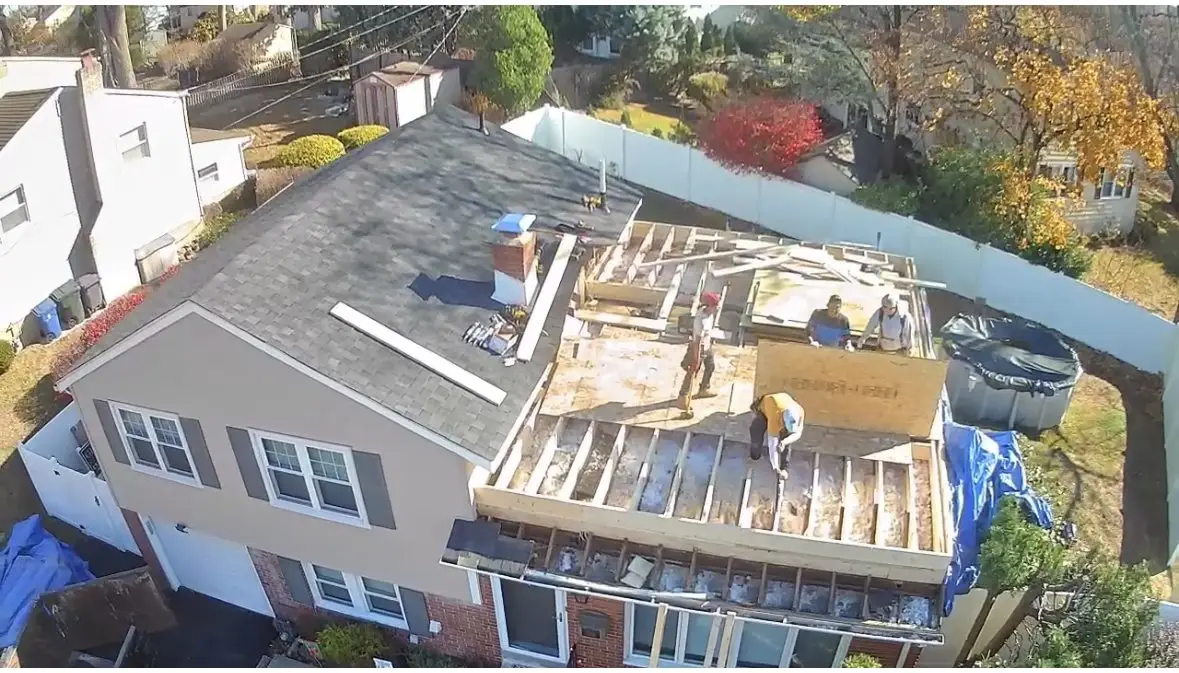
Third-Story Bedroom and Bath Addition in Abington, PA
The homeowner wanted a third-story addition with a large new bedroom and a full bath. Giuliani Builders ran the job with Keystone Roofing & Siding, Dunnright Plumbing, Revolution Electrical, and DePaul Masonry.
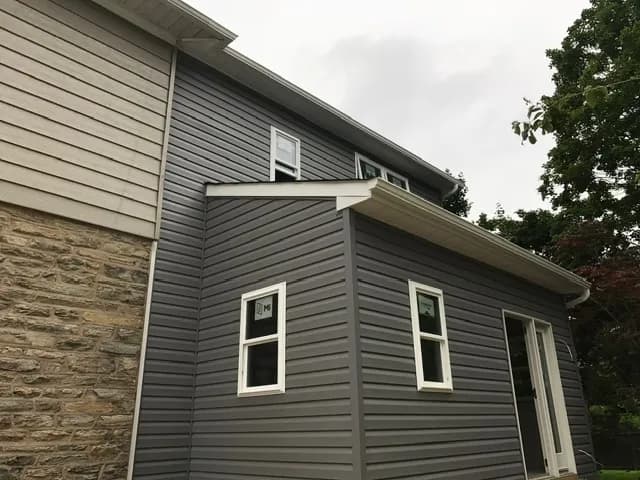
The bedroom has generous closet space and easy access; outside, a raised roof with a front dormer blends into the existing house. The project took two months, with the homeowner kept informed at every stage.
Spacious bedroom
Plenty of closet space and convenient access.
Full bath
Modern and functional.
Raised roof with dormer
Added living space and a front dormer that fits the house.
“When I decided I wanted an addition on my house, I reached out to a few different contractors. To my dismay, a couple of them were not even responsive. Dan Desantis at Giuliani Builders was very responsive and professional. He followed up to make sure all of my questions were answered regarding my project. Dan kept me up to date throughout the planning stages. As the project got underway, Dan communicated ahead of time what to expect for the next step. As much as one does not look forward to living under construction for a couple of months, at no point did this project feel overwhelming to me or chaotic. The workers were neat and professional. At the beginning of each week, I knew the plan and schedule for the week. I was very comfortable having them in my home. I am thrilled with the final results. It is even more beautiful than I expected. I have already recommended Giuliani Builders to friends and will use them for future projects!”
Warminster, PA · Single-family home · 3 months
Family Room Addition and Porch Renovation in Warminster, PA
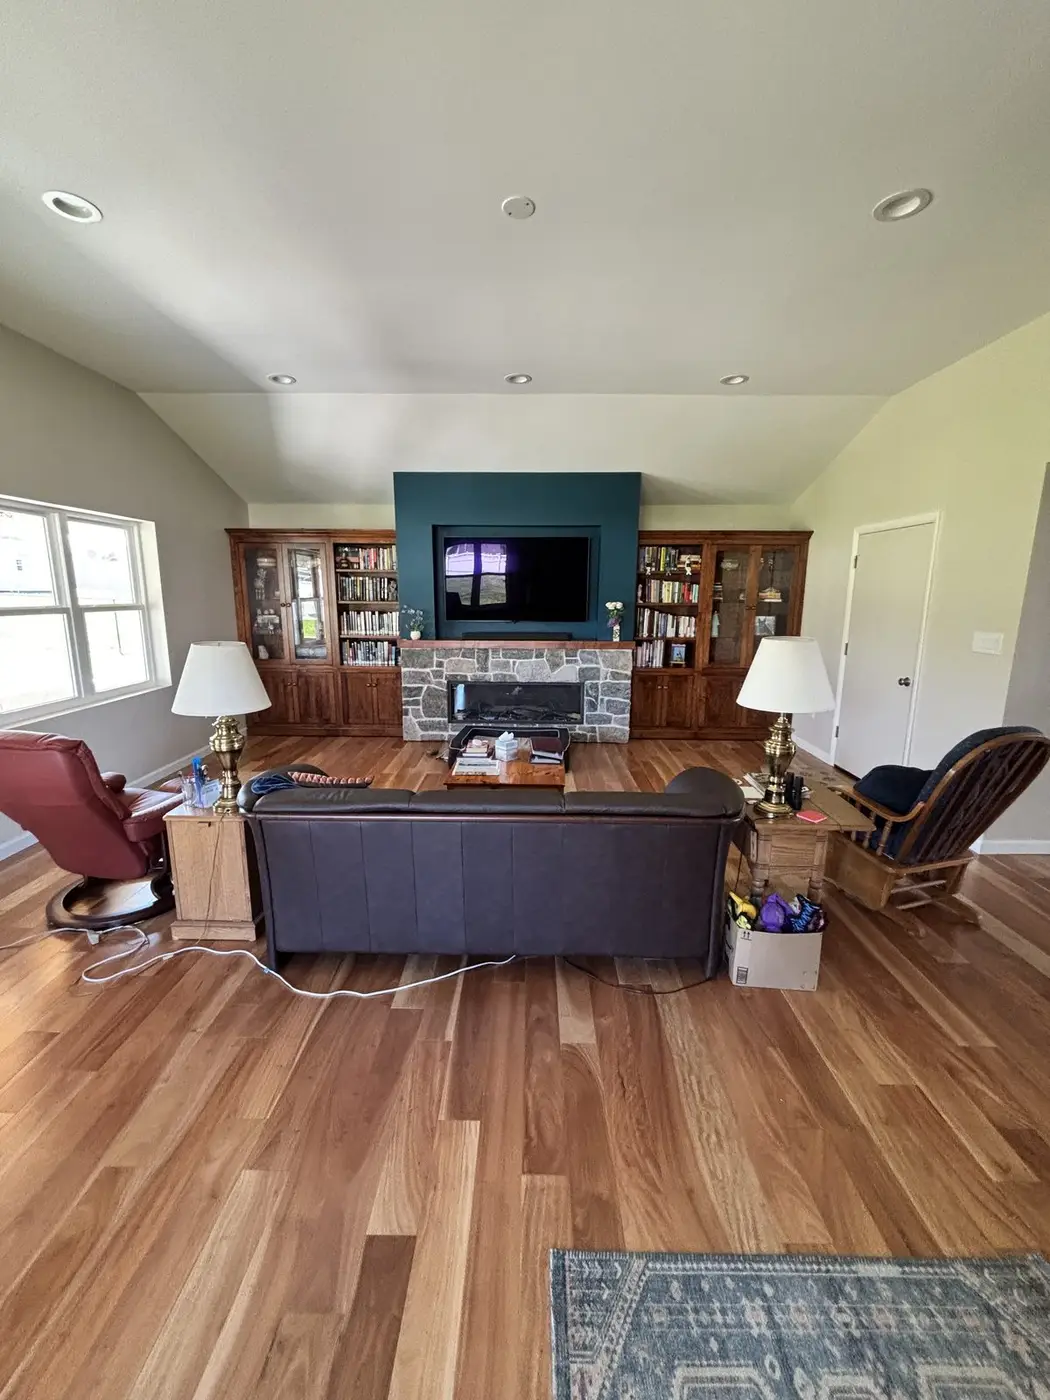
A rear family room addition and a new porch. The family room has Amendoim Brazilian hardwood floors, a gas fireplace with a stone finish, and custom maple built-ins. The homeowner was hands-on, and our team gave daily updates through the three-month build.
Outside, a porch roof covers the patio, and a retaining wall with steps was built with DePaul Masonry.
Spacious family room
Amendoim Brazilian hardwood floors.
Gas fireplace
Stone finish.
Custom maple built-ins
Storage on both sides of the fireplace.
Exterior work
Porch roof and a retaining wall with steps.
“Our architect recommended three builders for our project. Dan was the only one who responded to my call. He came out and we went over the plans. I'm pretty hands on with not only the design but also how things were constructed. Dan welcomed my inputs and encouraged our interaction through out the build. One of my pet peeves are contractors that do not keep you informed about what was going to be done and when, as well as what sub contractors would be on site and when. Dan and I conversed almost daily as the project progressed always keeping me informed. I have already recommended his services to others and will continue to do so.”
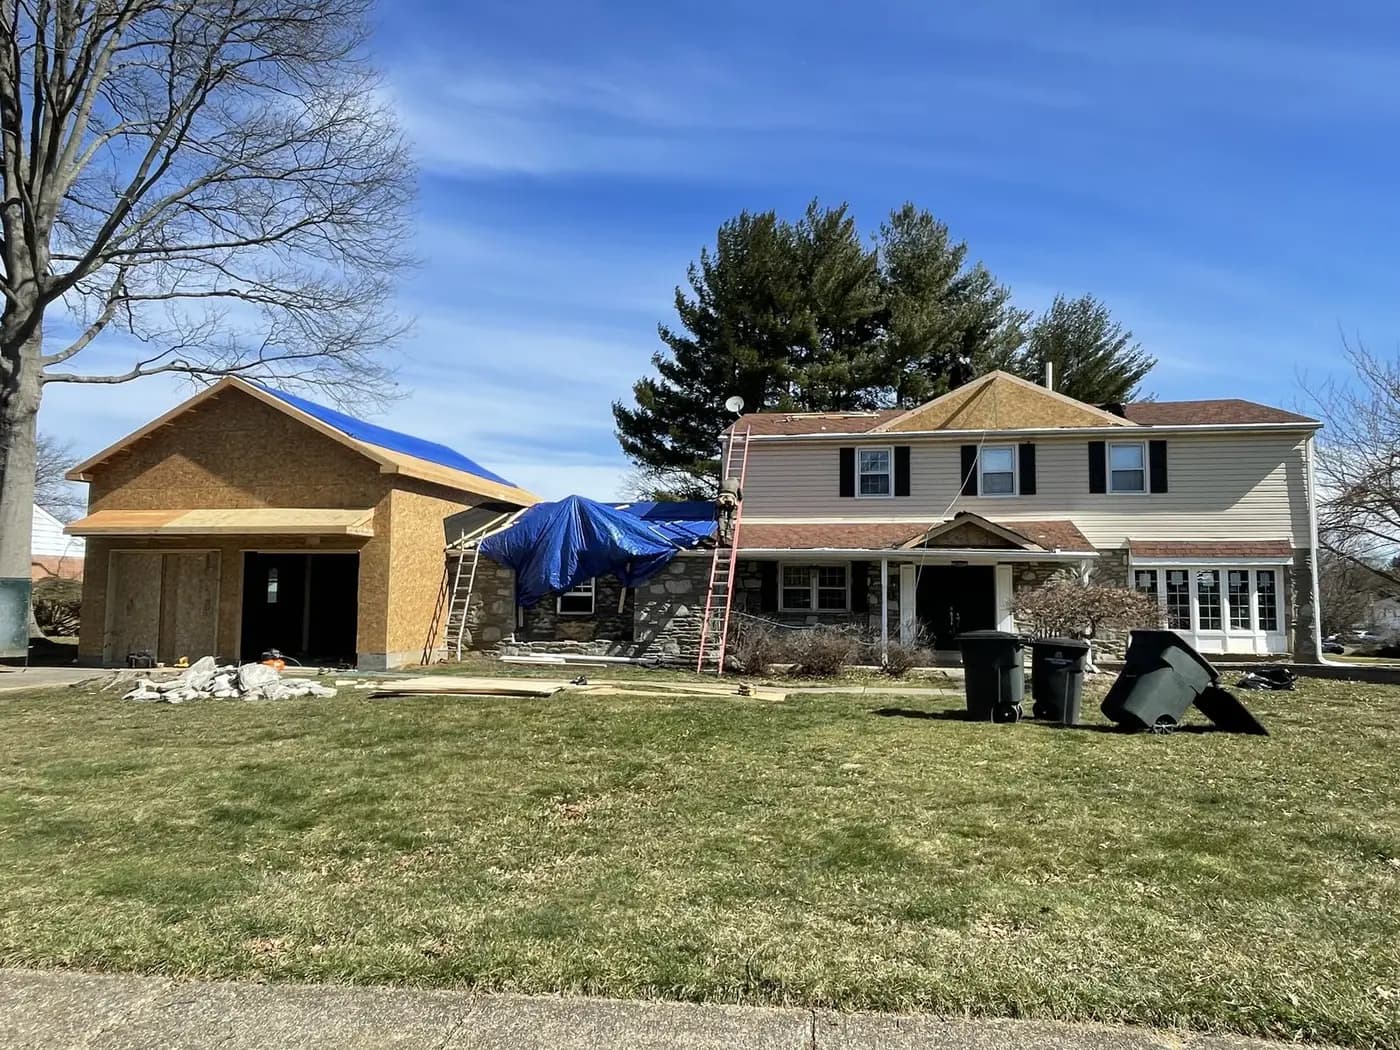
Hilltown, PA · Single-family home · 14 months
Custom Home in Hilltown, PA
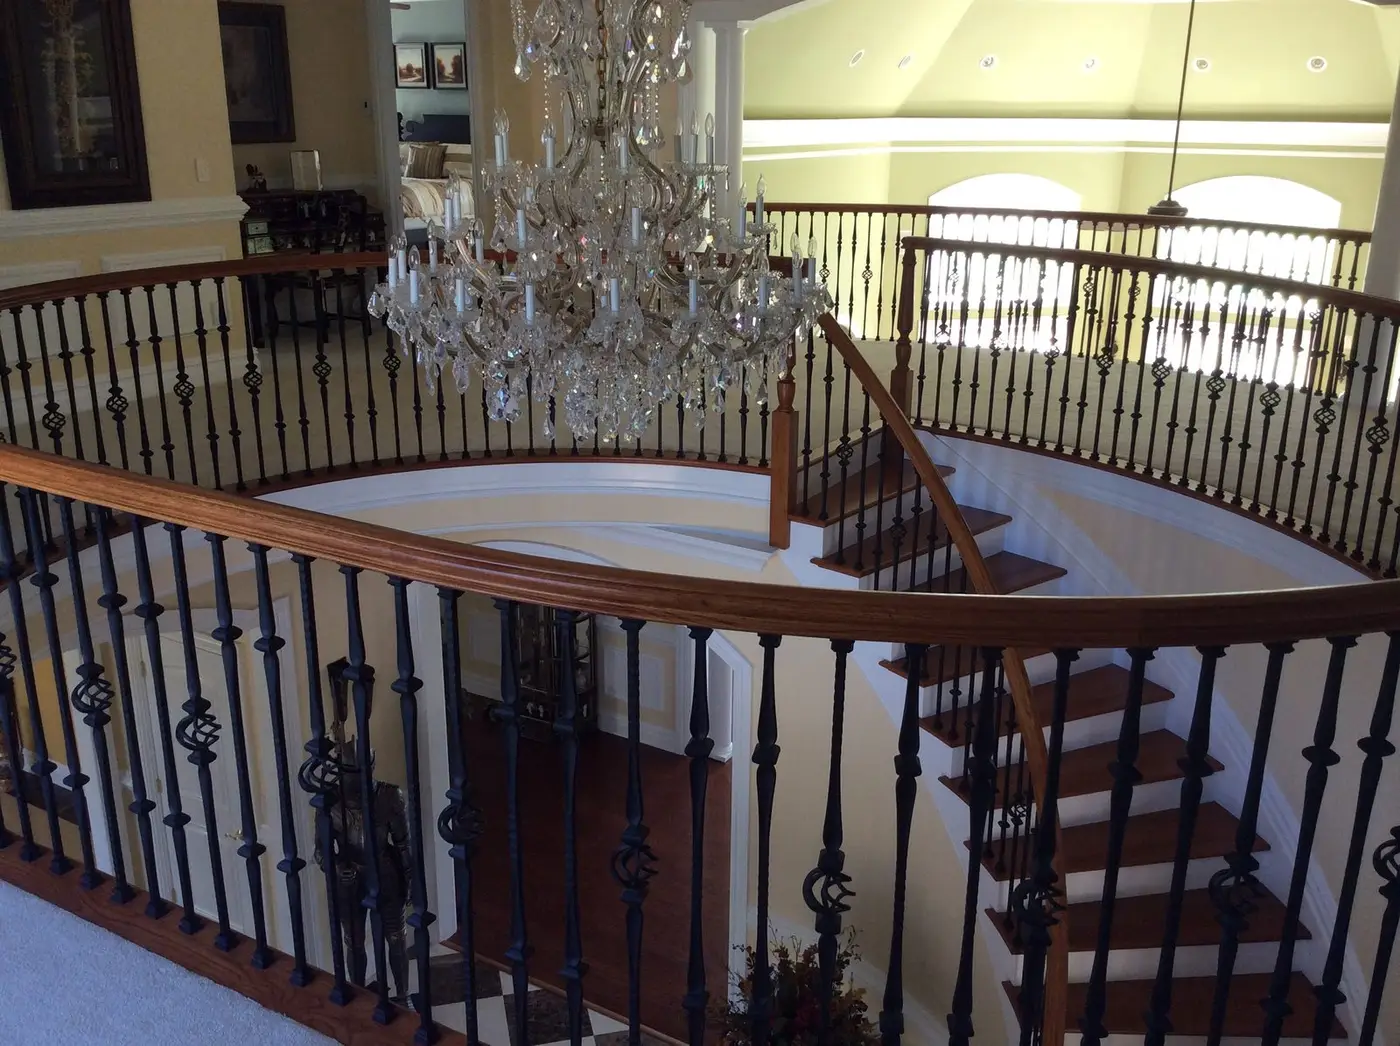
A 10,000 sqft custom home built over 14 months. The design centers on a large foyer with a circular staircase and a balcony above it, high ceilings throughout, and an elevator so every floor is reachable for residents and guests.
Our team worked closely with the homeowners through the build, and every feature was tailored to how the family lives.
Large foyer
The entry sets the tone for the rest of the house.
Circular staircase and balcony
The architectural centerpiece of the foyer.
High ceilings
Throughout the house.
Elevator
Every floor is accessible.
“It was a pleasure working with Dan. He was hands on throughout the process.”
Huntingdon Valley, PA · Single-family home · 4 months
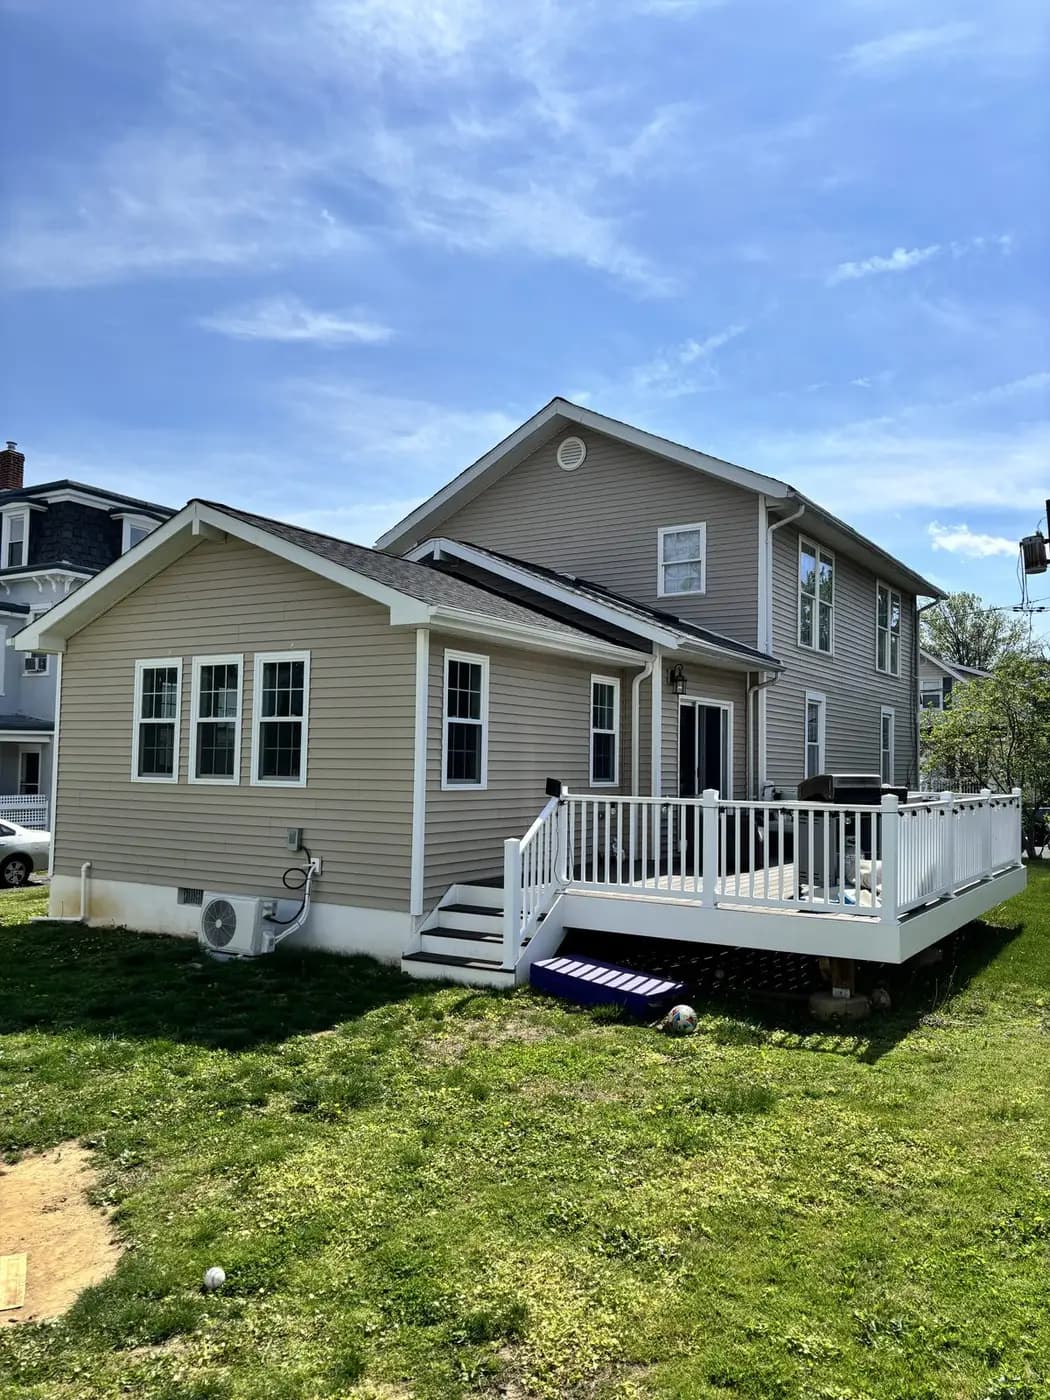
Functional Home Addition with In-Law Suite in Huntingdon Valley, PA
The family needed space for changing needs, so the addition packs in an in-law suite with a master bath, a sitting room, a large pantry, a laundry room, and a two-car garage, all tied into the existing house with easy access between old and new.
The exterior got new siding, new windows, and a rear deck. The job ran four months and finished on time.
In-law suite with master bath
Comfort and privacy for extended family.
Large pantry and laundry room
Storage and function for the whole house.
New siding and windows
Curb appeal and energy efficiency.
Rear deck
More outdoor living space.
“I couldn't be more pleased with the work Dan and his team did on our home addition! From start to finish, the entire process was smooth, professional, and stress-free. The team was punctual, communicated clearly, and always kept us in the loop. They truly listened to our needs and offered great advice along the way, ensuring the addition blended perfectly with our existing space. The craftsmanship is top-notch, and the project was completed on time. What truly sets Dan apart, though, is how he became like a part of our family throughout the process. He was always available to answer questions, offered valuable insights, and even went the extra mile to make sure we were comfortable every step of the way. His friendly, caring attitude made a big difference, and we genuinely enjoyed having him around. We're thrilled with the results and would highly recommend Dan to anyone looking to add or renovate their home. Thank you for making our vision a reality and for becoming such an important part of this journey!”
Rockledge, PA · Single-family home · 3 months
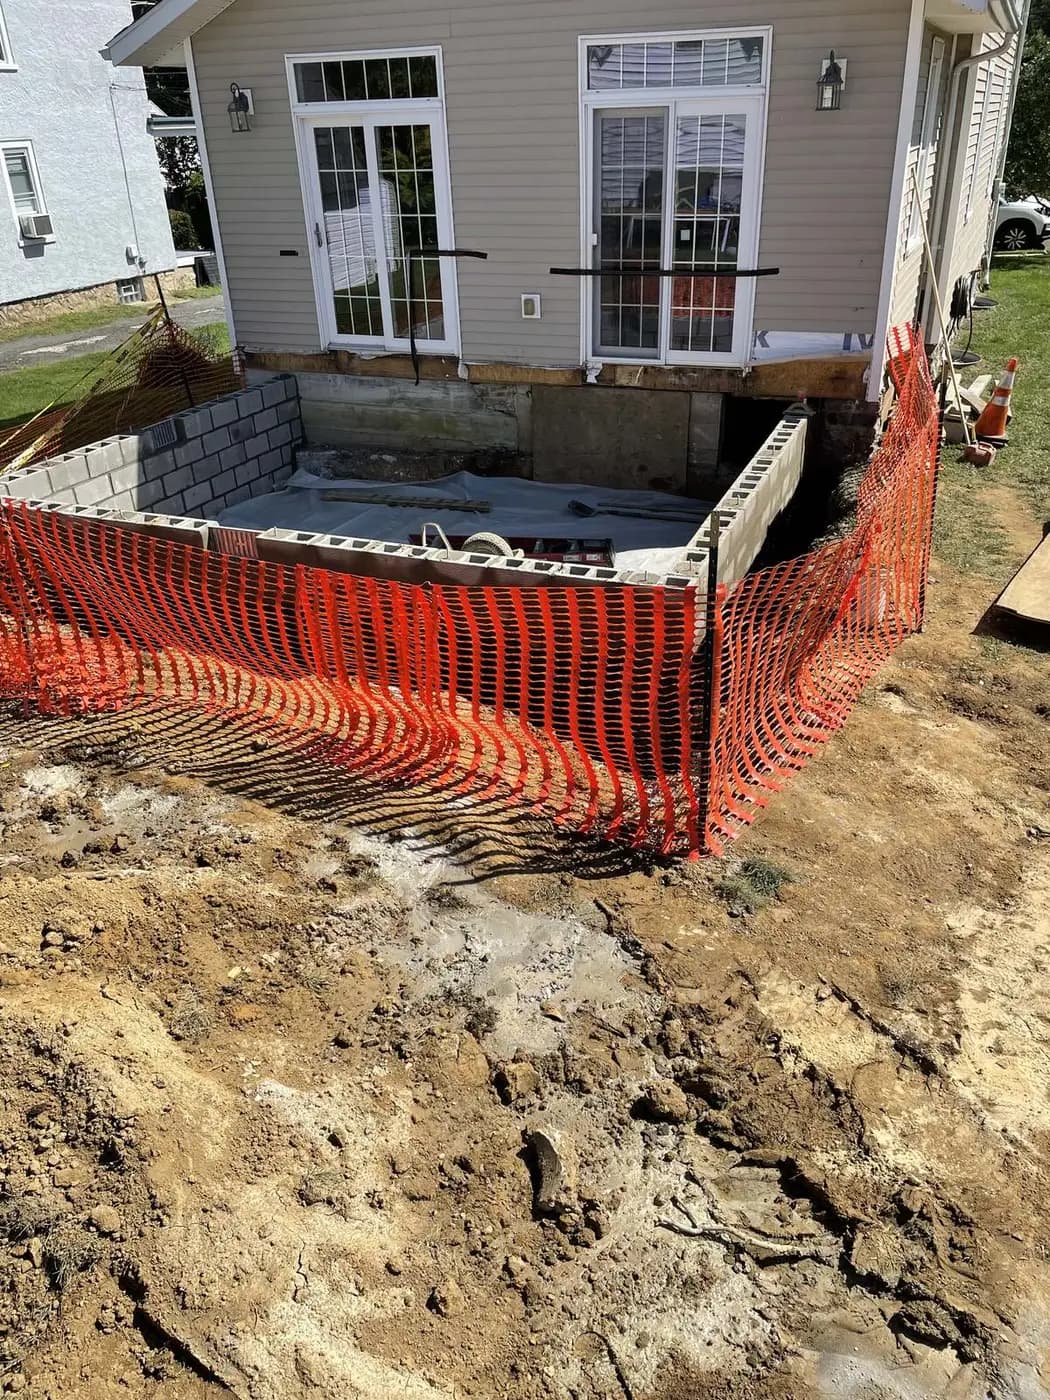
Rear Addition Family Room and Kitchen Renovation in Rockledge, PA
A rear family room addition and a kitchen renovation, finished in three months. The family room has vaulted ceilings; the renovated kitchen is built around a central island.
Outside, new siding and a Trex deck, with a sliding door from the kitchen onto the deck.
Vaulted family room
An open, bright room off the back of the house.
Kitchen with a central island
Room to cook and to gather.
New siding and Trex decking
Durable materials, and a slider from the kitchen to the deck.
“My family and I needed more space and a new kitchen. Giuliani Builders extended the rear of the home with a large family room and updated kitchen. A new Trex deck was built that leads to the kitchen. Dan was honest and transparent. My family and I are very pleased with his work.”
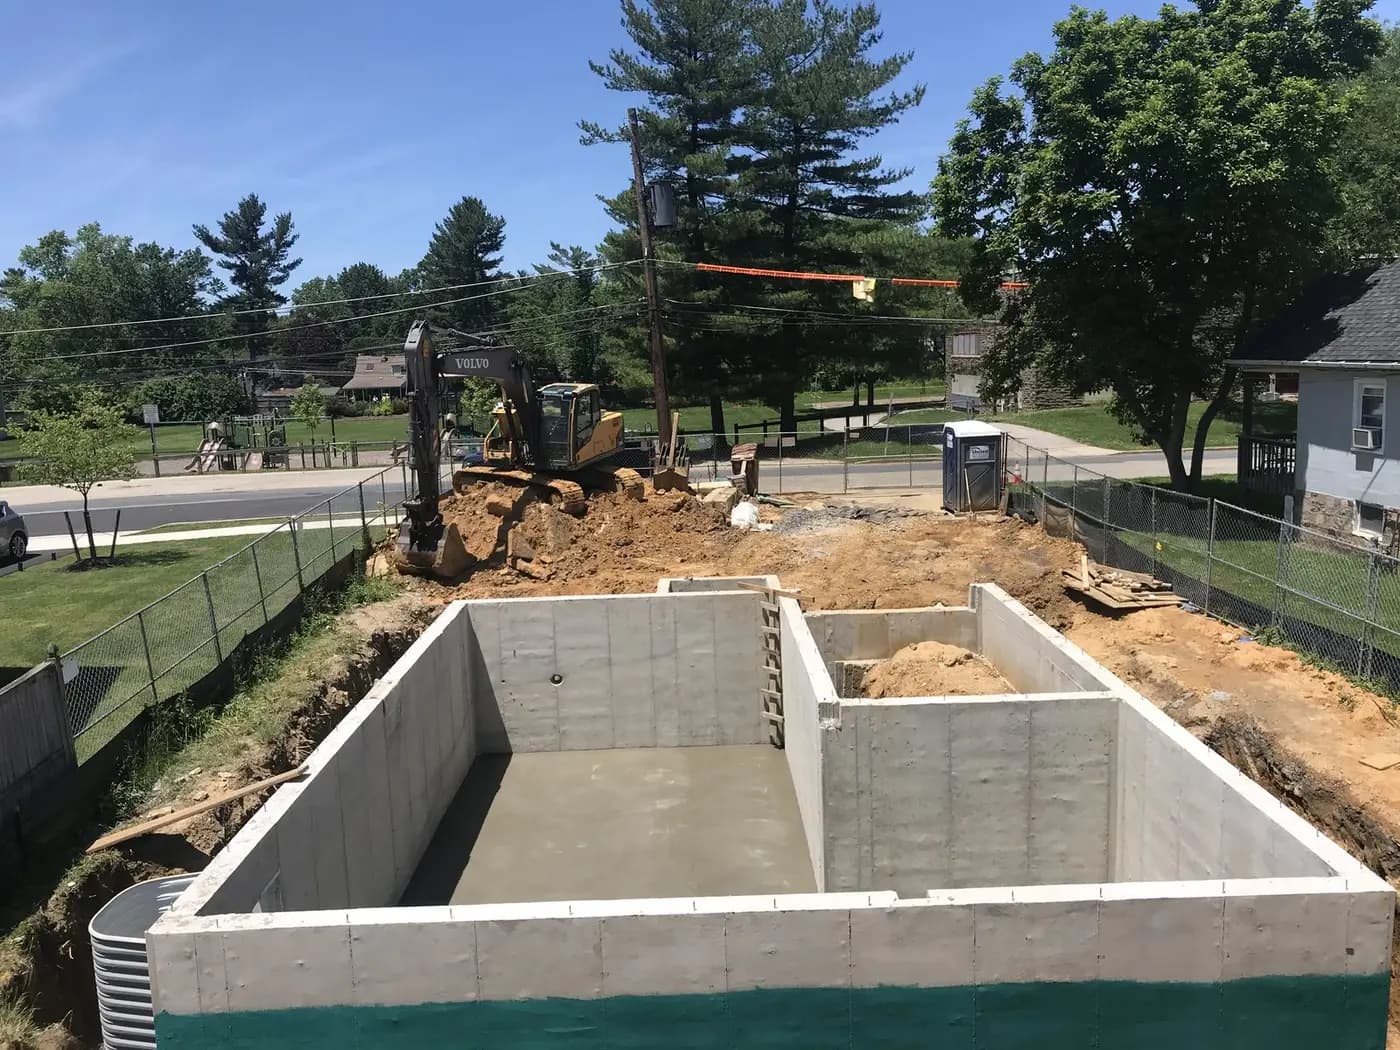
Upper Dublin, PA · Single-family home · 1 year
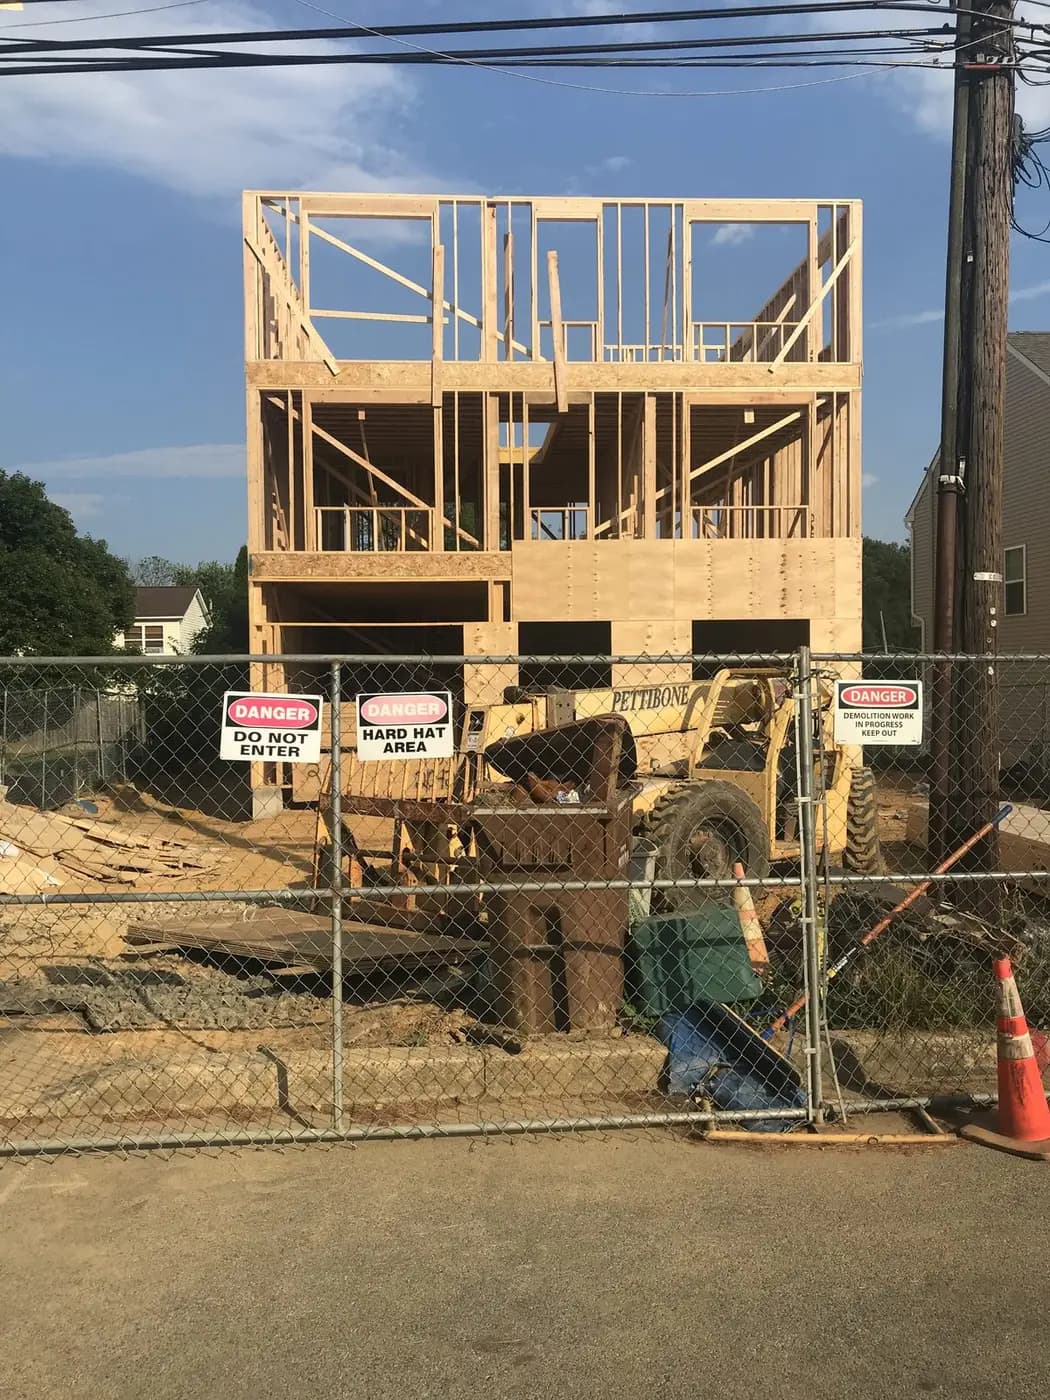
Custom Luxury Home in Upper Dublin, PA
A four-bedroom, 3.5-bath custom home built over a year on the site of the old house. Open floor plan, hardwood floors, and Pella casement windows, with high-end kitchen and bath features.
Outside: Edgewood blue siding paired with cedar impressions, and tinted Pella windows for privacy and efficiency.
High-end kitchen and bath features
Designed for daily use as much as looks.
Open floor plan with hardwood floors
One connected main level.
Tinted Pella windows
Privacy, energy efficiency, and natural light.
Edgewood blue siding with cedar impressions
A durable exterior finish.
“Dan built a custom home for me that boast high end features. He was very informative, creative and patient with me. I trusted all his recommendations. Dan completed my home in a timely fashion. I've since referred Giuliani Builders to my family and friends.”
Conshohocken, PA · Single-family home
Interior and Exterior Renovation in Conshohocken, PA
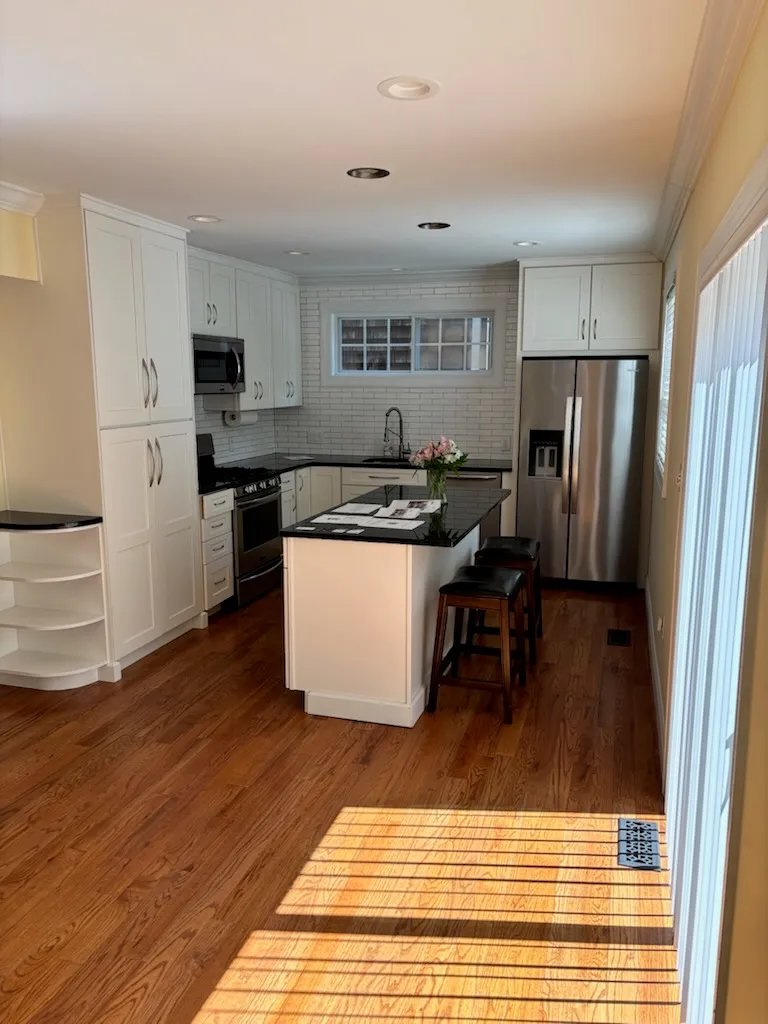
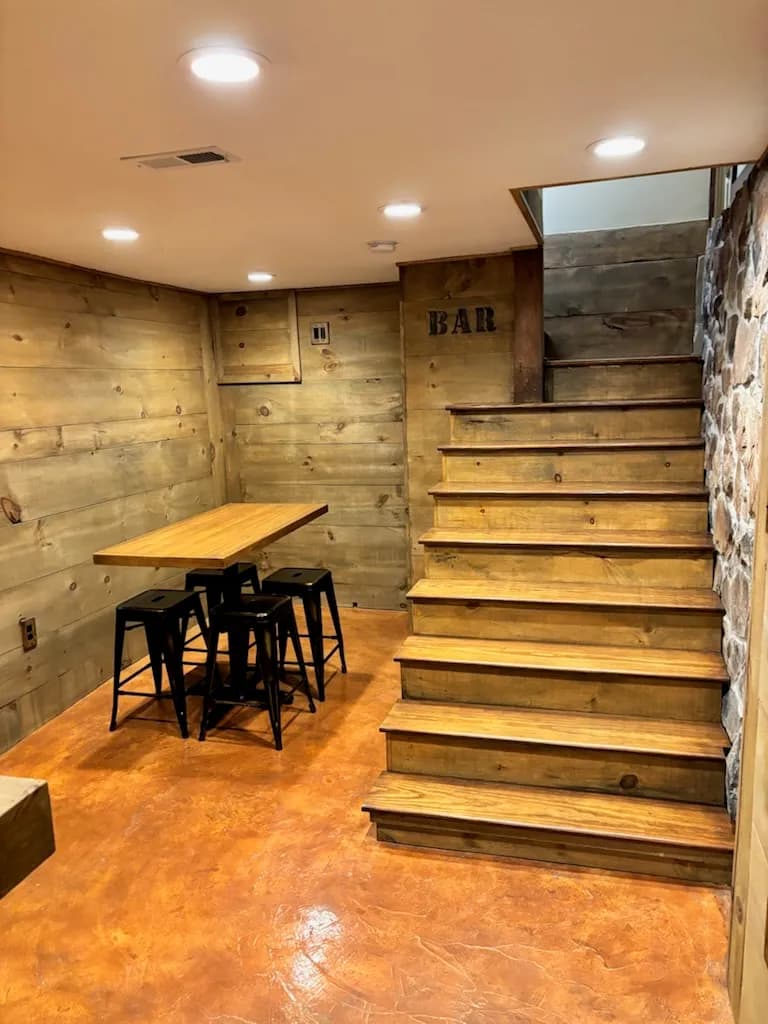
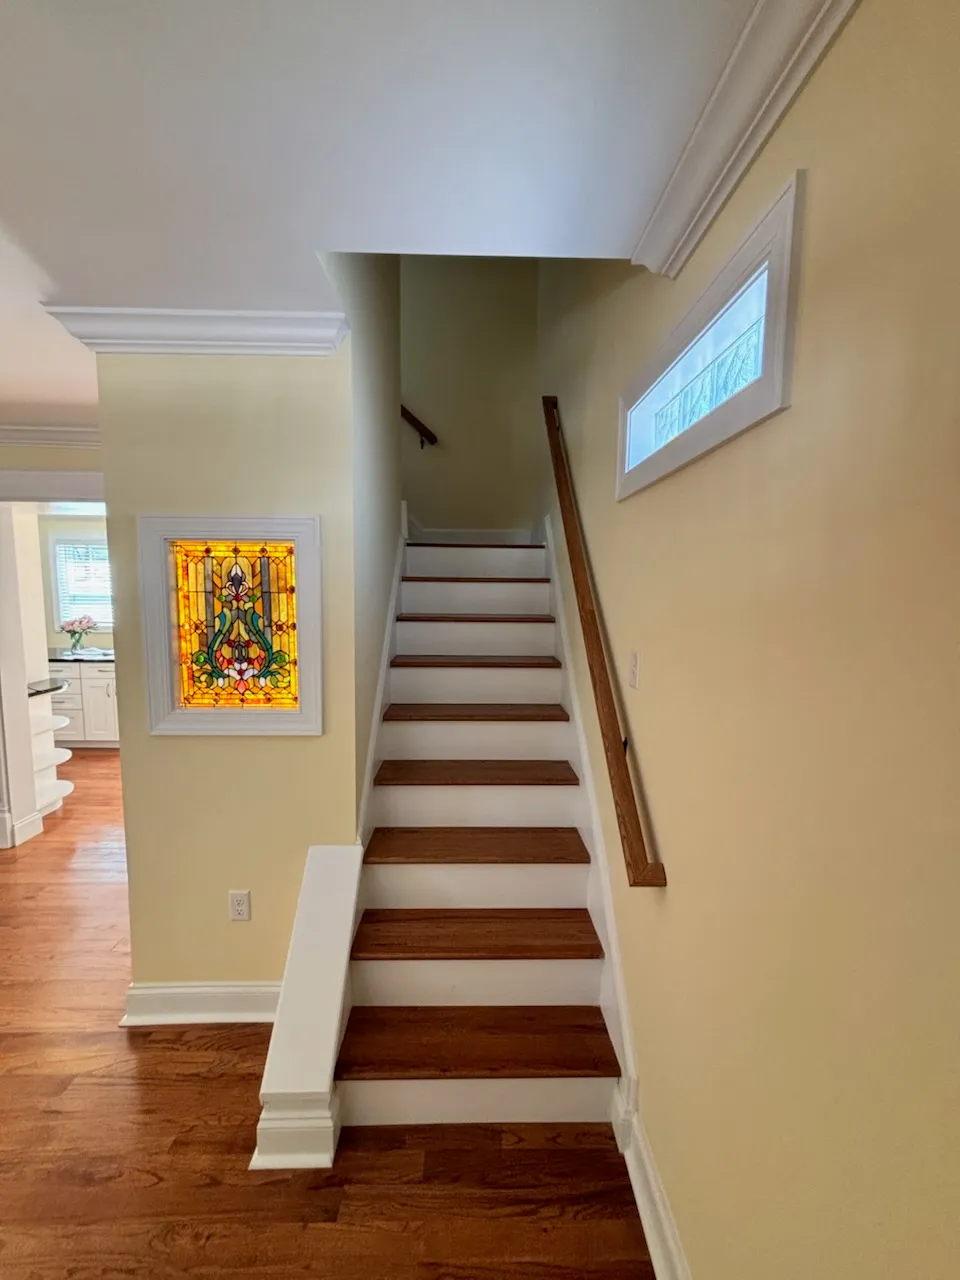
An interior and exterior renovation of a house in Conshohocken, from the basement to the top-floor landing.
The kitchen has white cabinets, dark counters, and an island with seating. The basement is finished as a bar room with wood-plank walls, a stone wall, and a built-in wine rack. The bath has a black-and-white mosaic tile floor, a double vanity, and a glass shower.
Kitchen
White cabinets to the ceiling, a subway tile backsplash, and an island with seating.
Basement bar room
Wood-plank walls, a stained concrete floor, wood stairs, and a wine rack built into the wall.
Bath
Mosaic tile floor, white subway tile with a black border, a double vanity, and a glass shower.
Stairs and floors
Hardwood floors through the main rooms and a wood stair with white balusters.
Upper Dublin, PA · Single-family home · 9 months
Custom Single-Family Home in Upper Dublin, PA
A custom single-family home with an open floor plan, finished in nine months. The homeowners wanted a house that felt cozy but spacious, with easy movement between the living areas.
The home has a flush elevation for easy access and hardwood floors throughout.
Wide open floor plan
Connected living space for family and entertaining.
Hardwood floors throughout
Warmth and durability in every room.
Flush elevation
Step-free access and a simple, clean exterior.
Cozy home design
Comfort and style in one plan.
“Dan partnered with me on my first home building project. He was efficient, transparent and professional.”
Ready to add your house to the list?
Get a free consultation. We call within 1 business day, and the first visit covers scope, a budget range, and a timeline.